i.
Reads as custom
Crown, a coffered ceiling, and layered light are what make a room feel considered. It is the detail buyers read as custom rather than builder-grade.
Crown moulding, coffered and tray ceilings, and integrated cove and recessed lighting. Finish carpentry, electrical, drywall and paint all run in-house, so a ceiling is designed, permitted and installed as one project instead of four separate bookings.
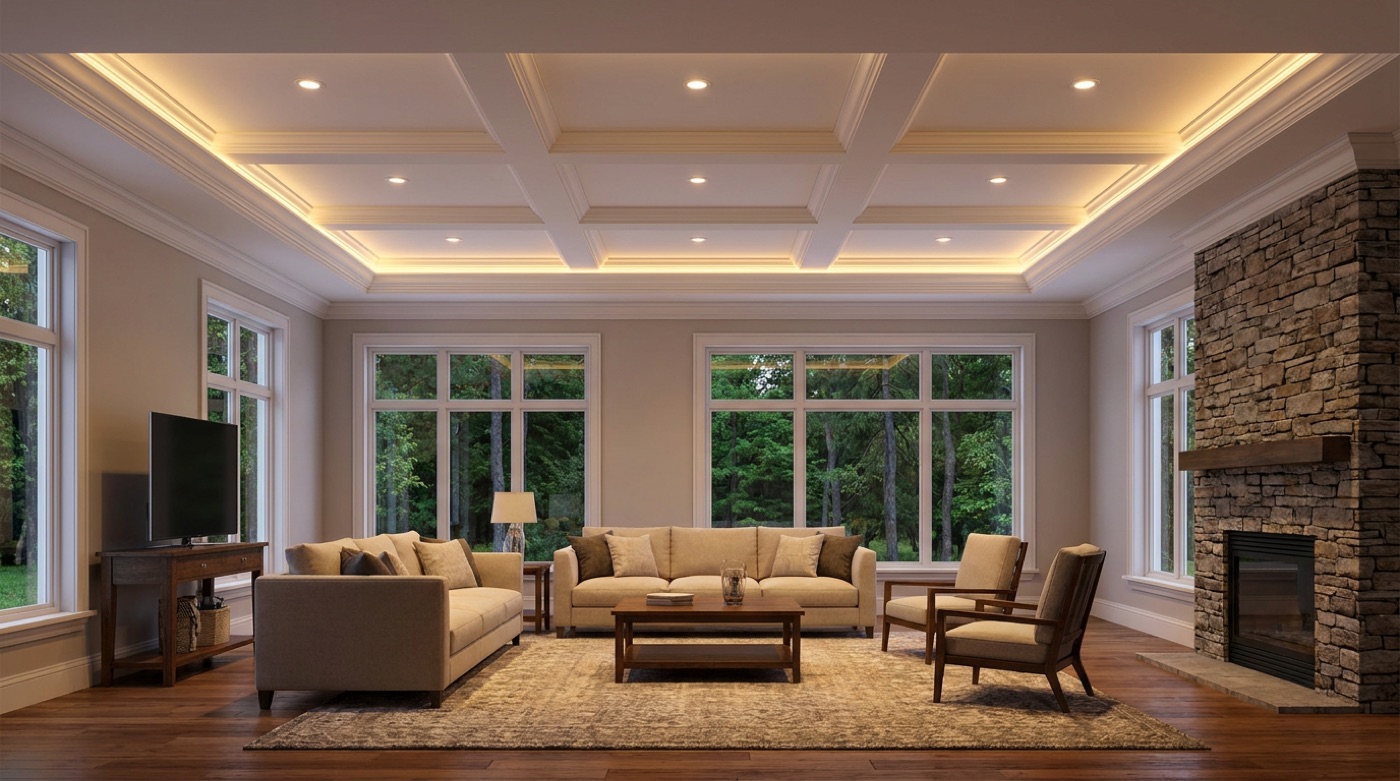
Most rooms stop at flat drywall and a single light. A finished ceiling is the difference you notice the moment you walk in, and every evening after.
Crown, a coffered ceiling, and layered light are what make a room feel considered. It is the detail buyers read as custom rather than builder-grade.
The ceiling is the surface most homes ignore. Give it shape and light and the whole space feels taller, warmer, and finished.
Finish carpentry and licensed electrical work off the same drawings, so the crown, the coffers, and the wiring are coordinated before anyone cuts, not fought over on site.
Tight mitred joints, filled and caulked, wiring to code, painted and dialled in. Held to the same standard from first measure to final dimmer.
The carpentry that shapes the ceiling and the lighting built into it, specified and installed together. Most projects combine a few of these.
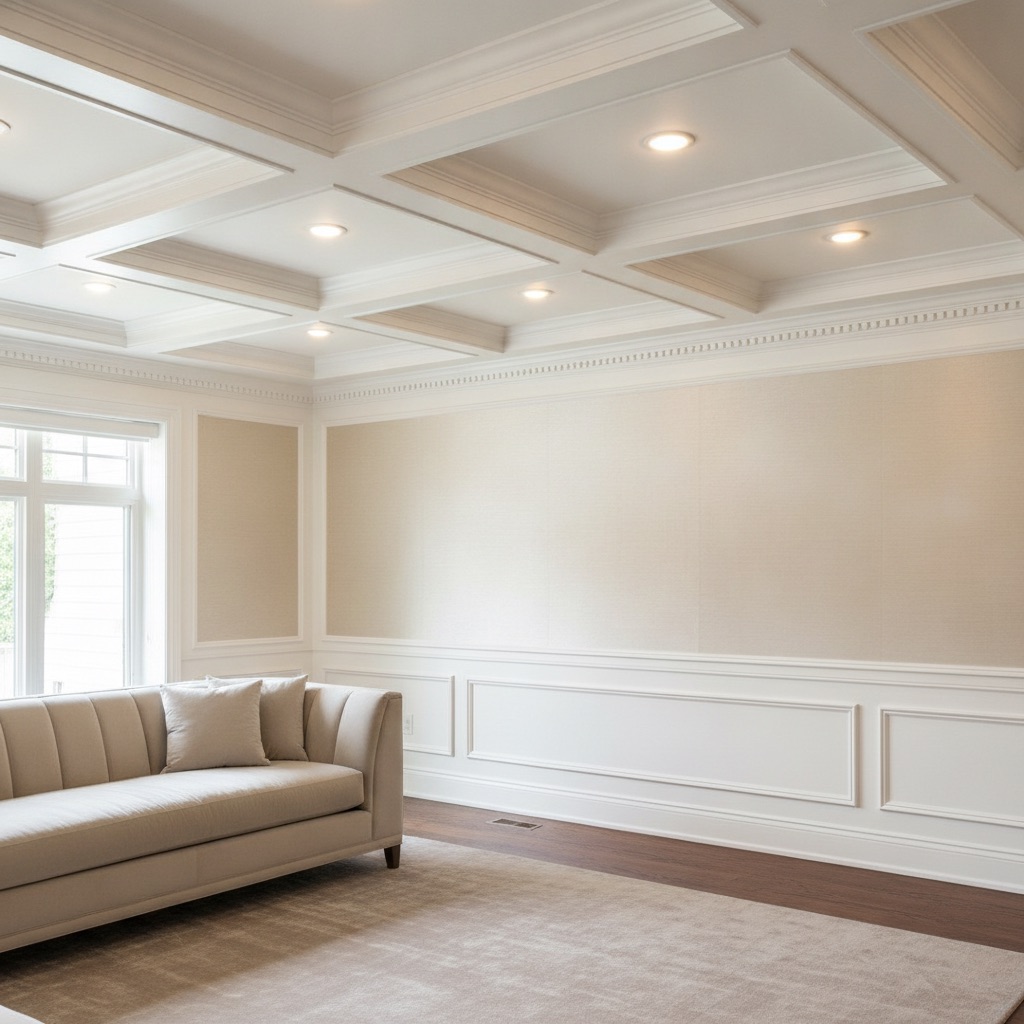
The ceiling-to-wall crown, casing, and baseboards that frame a room and instantly read as a finished, high-end space.
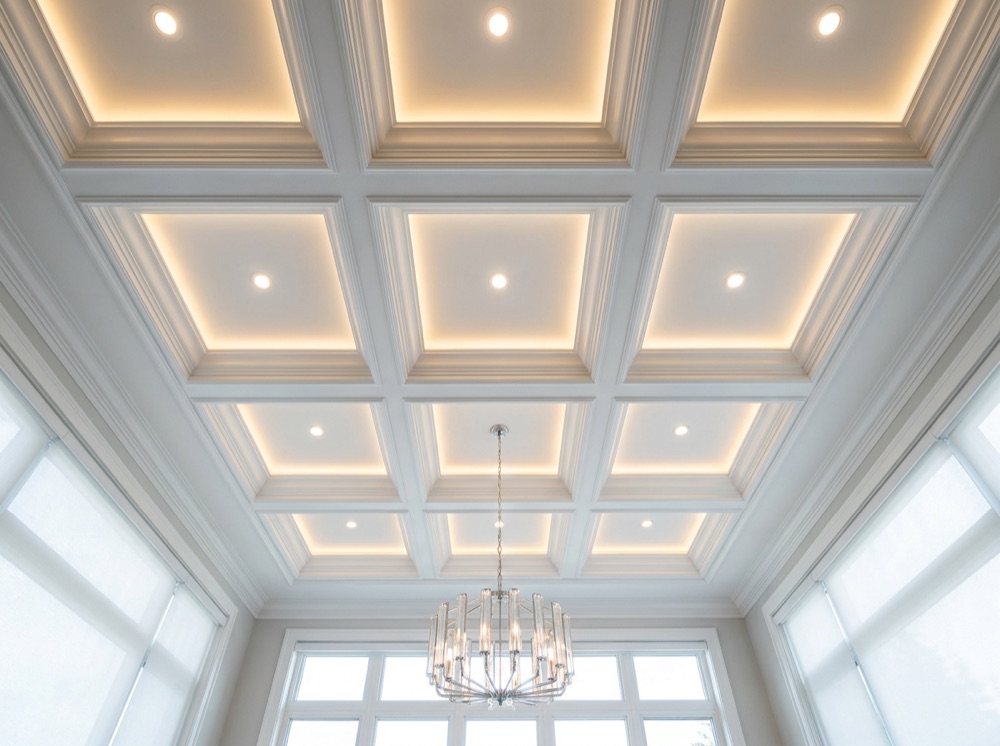
Built-up coffered grids and recessed tray ceilings that give a flat ceiling real depth and architecture.
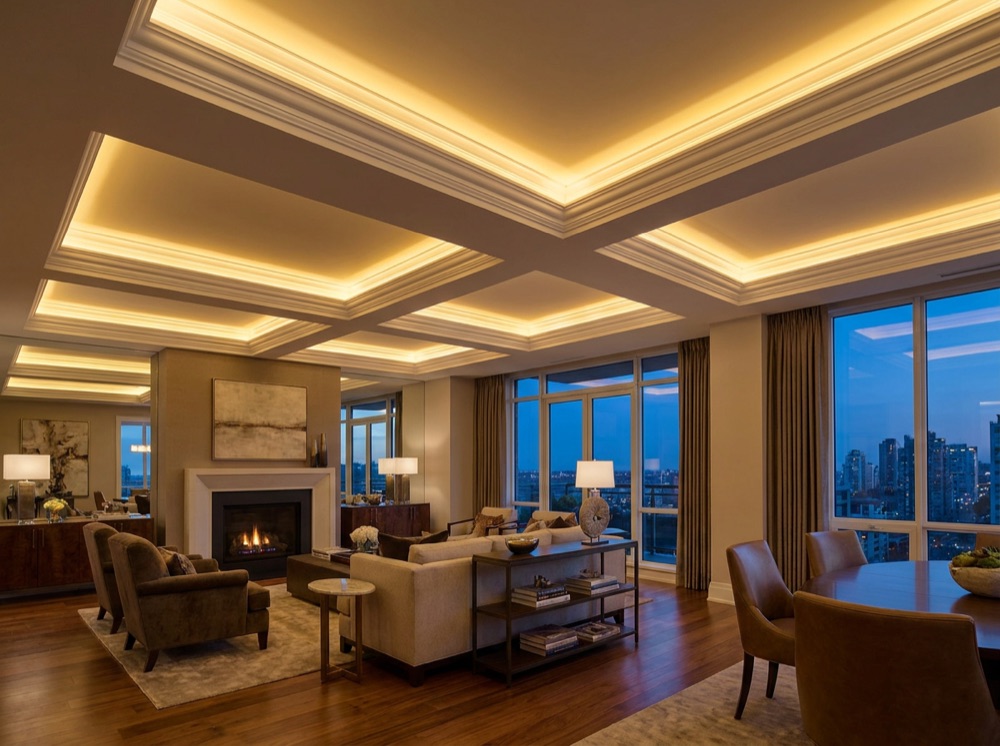
Warm hidden LED cove light tucked into the tray, plus accent lighting that makes the ceiling glow, wired and fully dimmable.
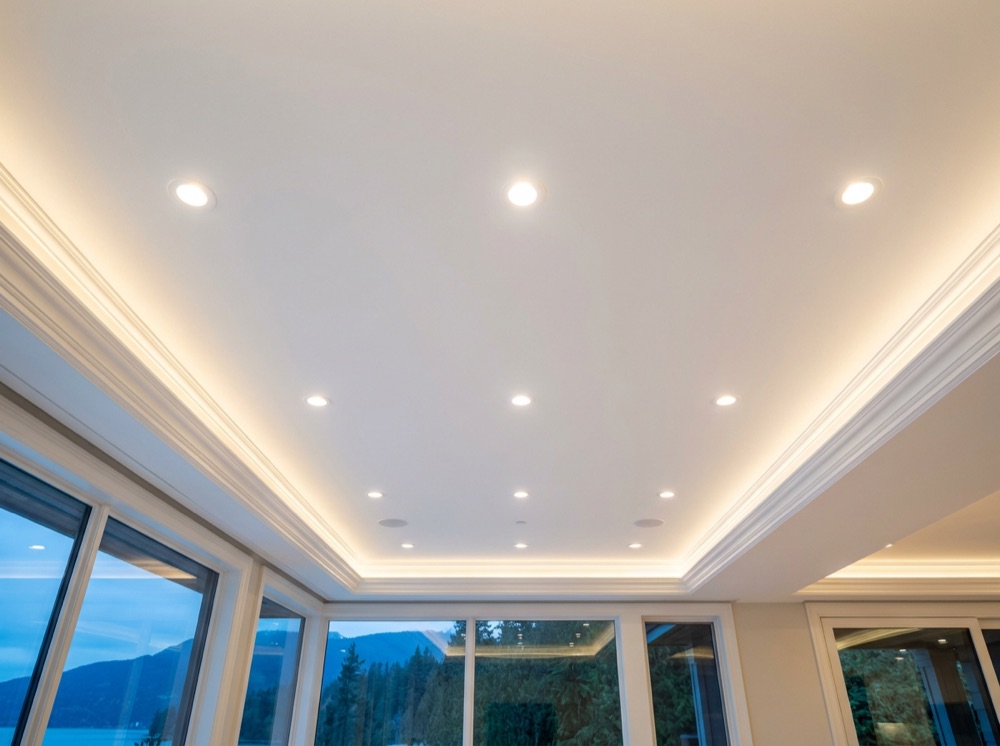
Evenly planned recessed LED pot lights on dimmers, wired to code by a licensed electrician for clean, even light.
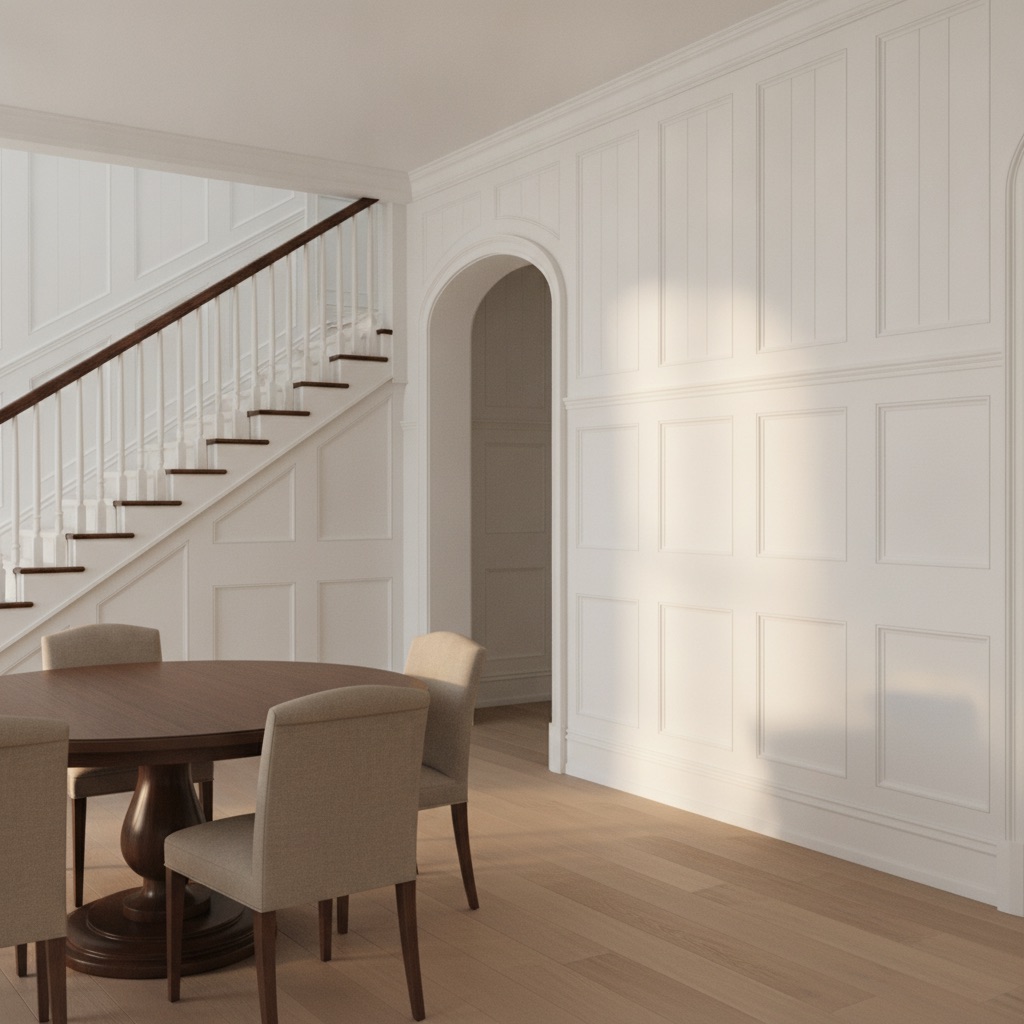
Raised-panel, board-and-batten, and applied wall panelling that carries the finished look down the walls.
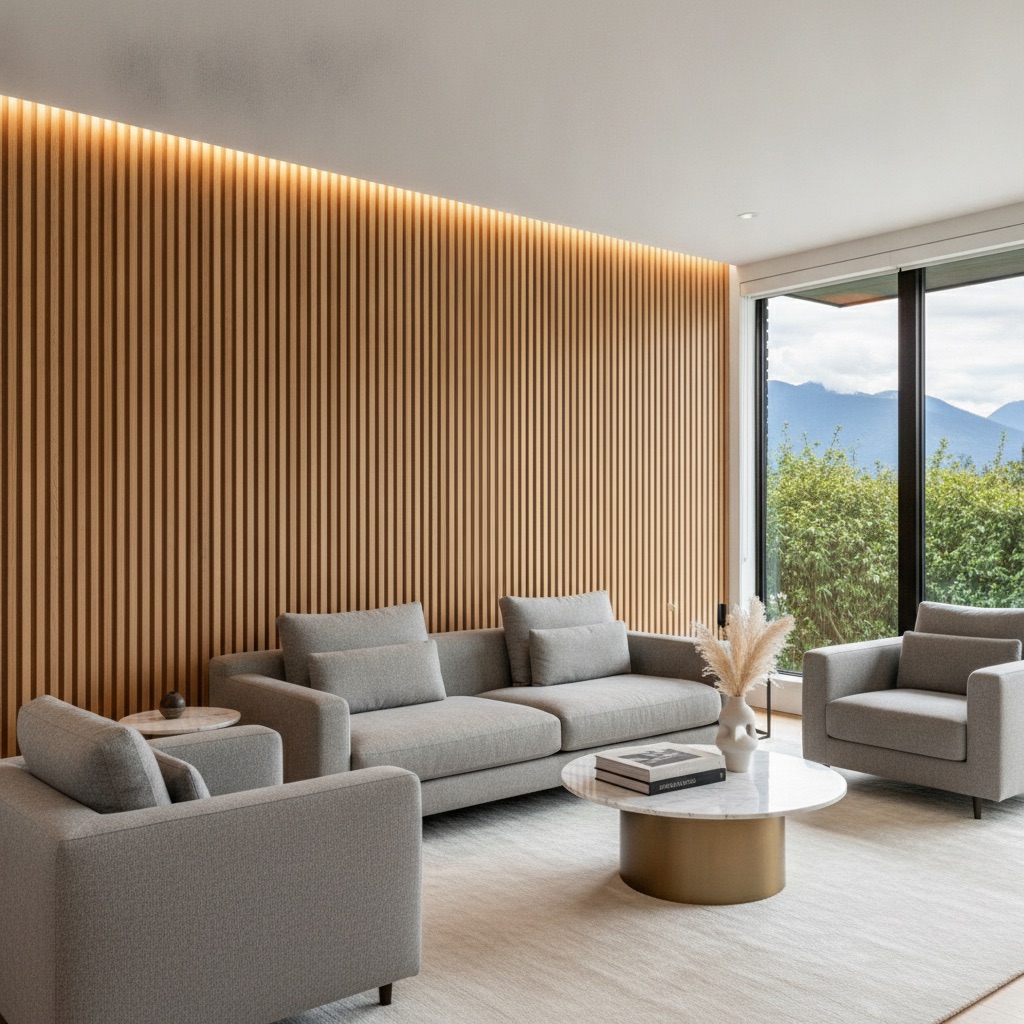
Custom mantels, panelled surrounds, and feature walls that make the hearth or one wall the centrepiece of the room.
Based on the North Shore and working across Metro Vancouver. Every area here has different houses, and that changes what belongs on the ceiling.
Our home ground. Lynn Valley, Edgemont, Deep Cove, and the Lonsdale corridor are mostly 1950s to 1970s houses with eight-foot ceilings and stippled or textured finishes, plus newer builds and Lower Lonsdale condos. Low ceilings change what works up there, and we scope for that instead of forcing a deep coffer into a room that cannot carry one.
Ambleside through Dundarave, Caulfeild, and the British Properties. A lot of mid-century post-and-beam with vaulted ceilings and exposed structure, where the goal is usually to light the architecture rather than cover it, alongside larger traditional homes where a full coffered grid genuinely fits.
Character homes in Kitsilano, Dunbar, and Point Grey usually already have period trim, so the job is matching a profile that is no longer stocked. We take an offcut and have a custom knife cut to it. Downtown and Olympic Village condos are concrete, which limits where new wiring can run, and we scope that before quoting rather than after.
Older Burnaby Heights and Deer Lake houses on one side, Brentwood and Metrotown towers on the other. Two completely different jobs: one is matching and extending existing trim, the other is adding architecture to a flat builder-grade ceiling inside strata rules.
Newer subdivisions and Burke Mountain, where the ceilings are high and the great rooms are big, but the trim is builder-grade and the lighting is a row of the same fixture. Tall rooms are where crown and a tray ceiling pay off most, because there is height to work with.
Largely 1990s and 2000s builds with two-storey foyers and open plans, plus concrete condo stock. Double-height entries need moulding scaled up so it does not disappear from the floor, which is the most common mistake we see in these homes.
Textured or stippled ceilings in homes built before about 1990 can contain asbestos. It has to be tested before it is cut into, not after. If your ceiling is in that category we will say so at the quote and factor testing in, because finding out mid-job is how a renovation turns into an abatement.
Ask anyway. Travel beyond Metro Vancouver is quoted honestly as travel rather than buried in the price, and we will tell you plainly if a job is too far to be worth your money.
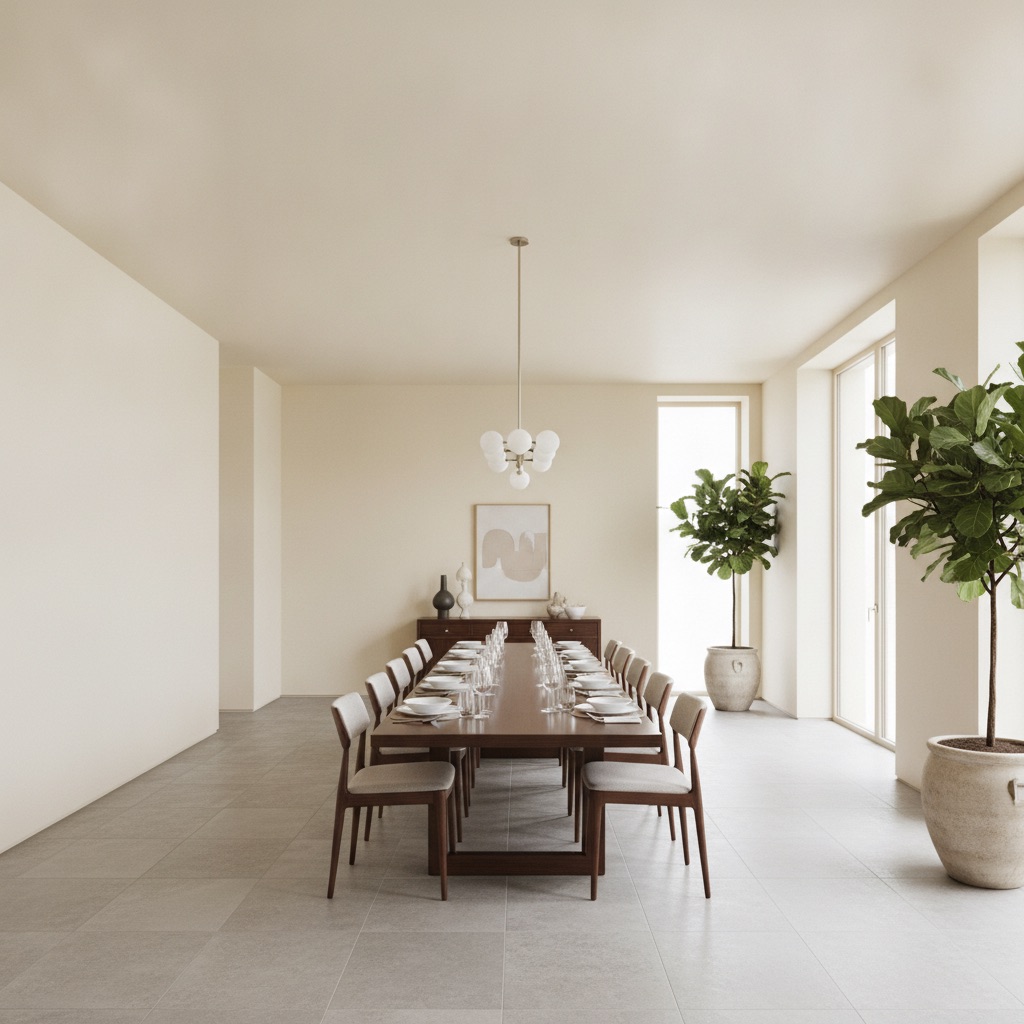
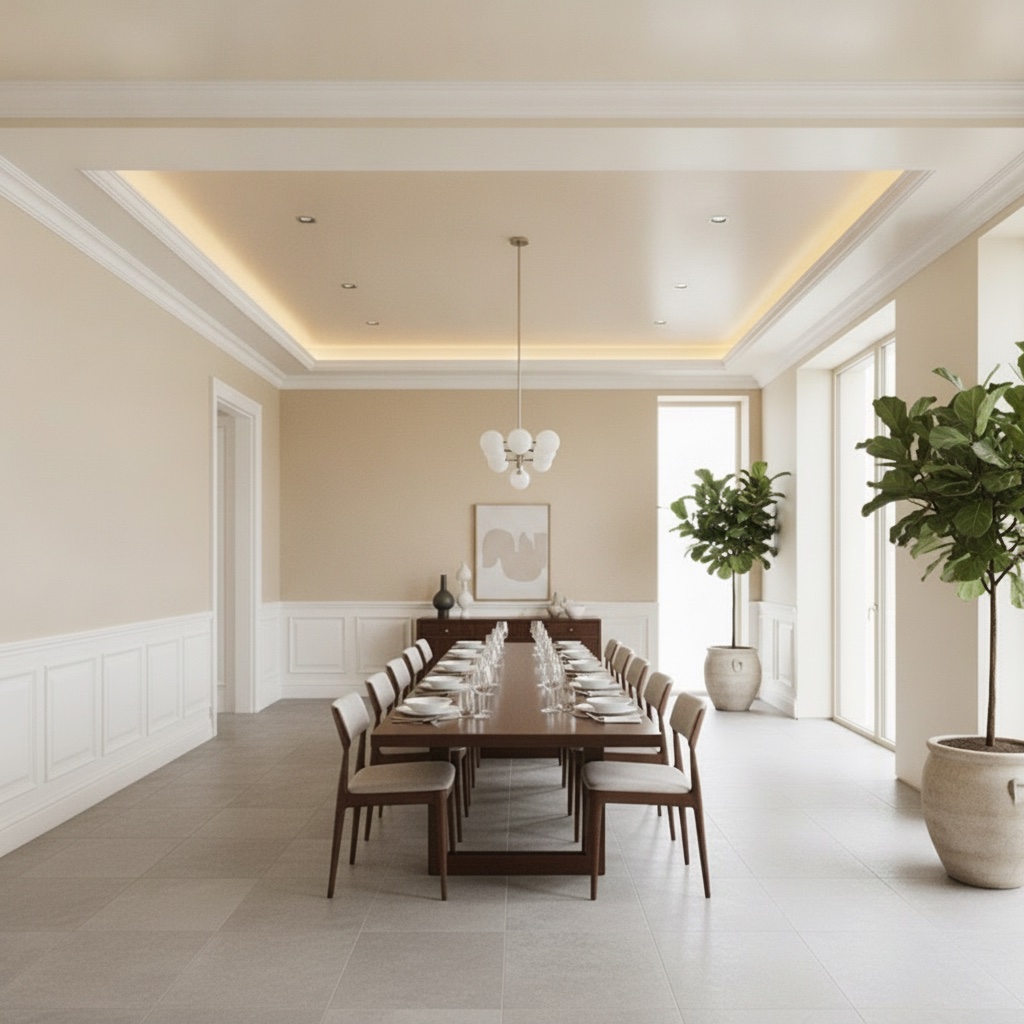
Drag to compare the same room before and after crown moulding, panel walls, and a cove-lit tray ceiling.
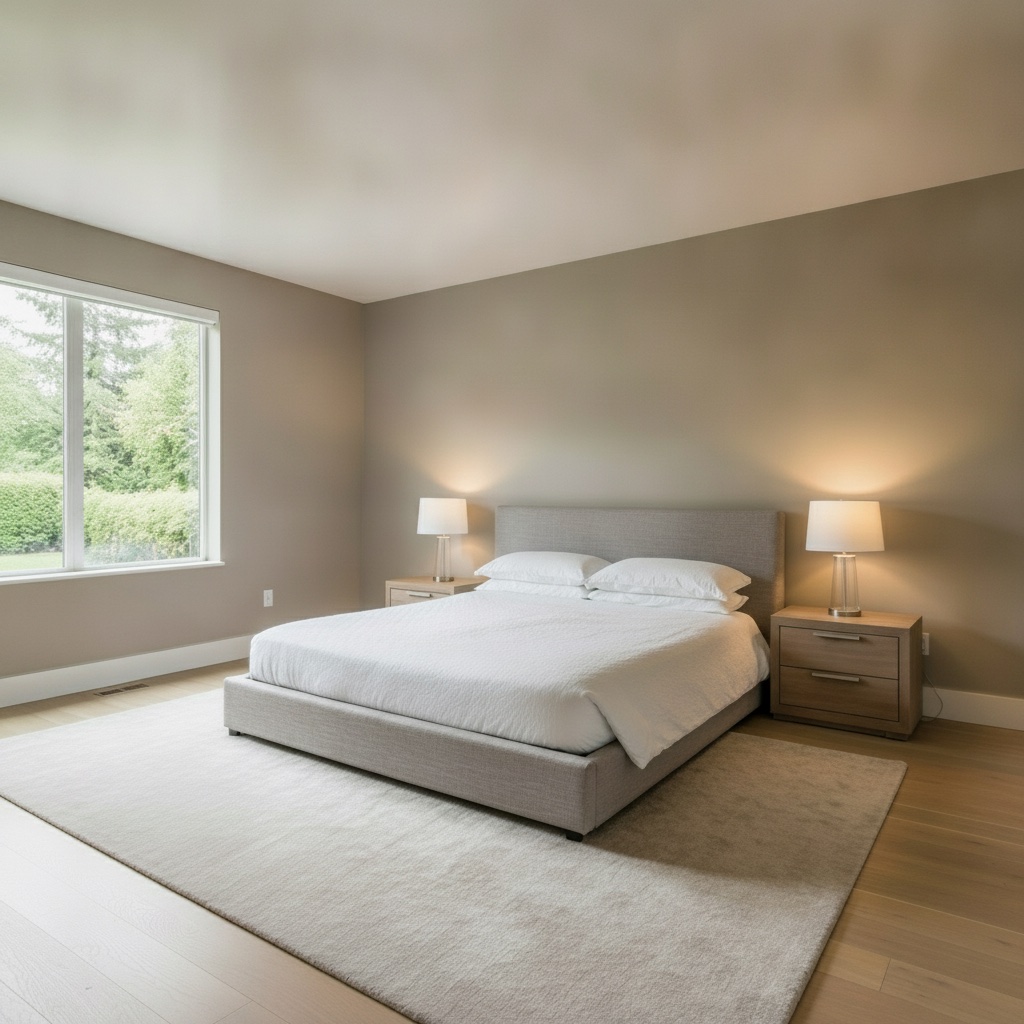
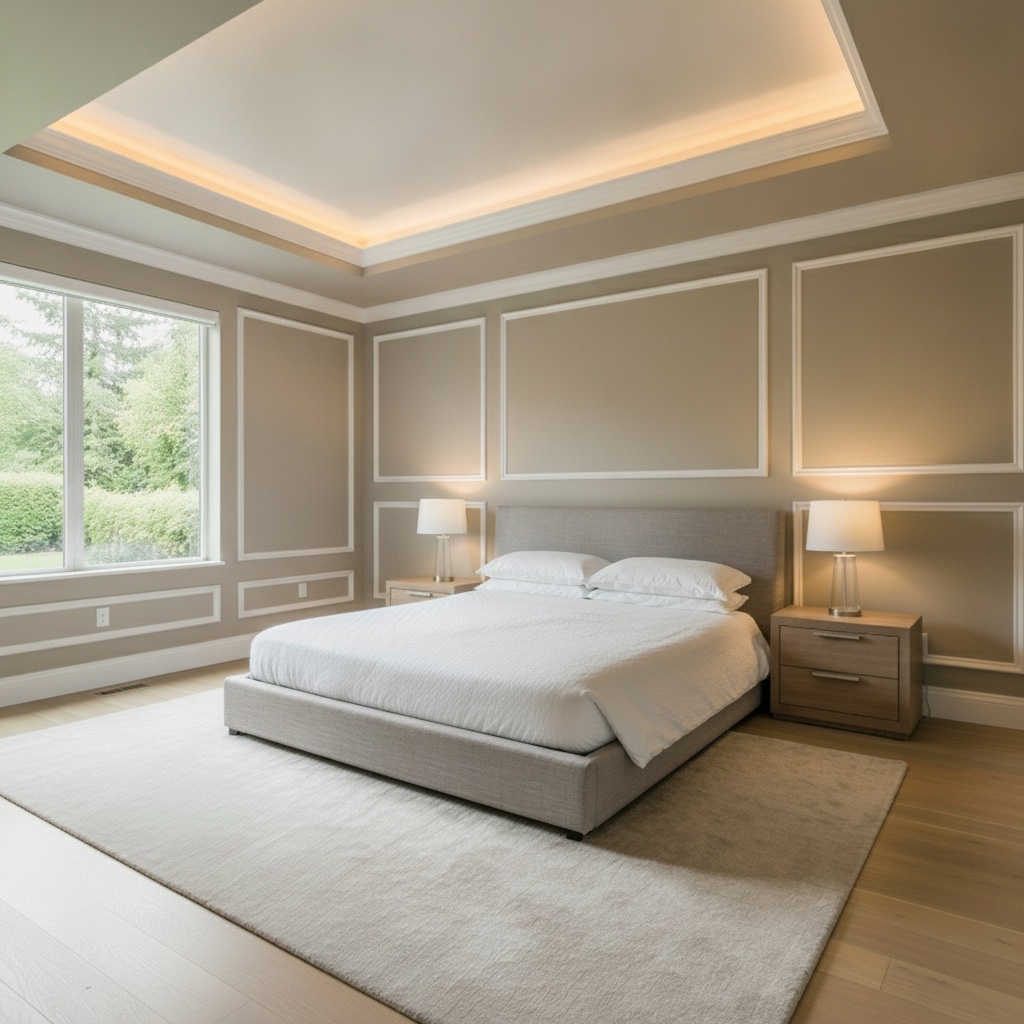
The look and the lighting plan are confirmed before anything is priced. Lumen & Trim schedules the trades, runs the site, and stands behind the finished install.
A quick form: which rooms, the look you're after, rough scope. No measurements needed to start. We come back with an honest range.
We phone back fast, confirm the look and the lighting plan, then measure and lay out the ceiling, coffers, and fixture placement.
The ceiling gets built, the lighting wired to code, then filled, caulked, and painted. Sequenced so the trades are not working over each other, site left clean, and our workmanship warrantied for two years.
A finished ceiling touches four trades. Hire them yourself and you become the project manager, chasing schedules and refereeing who caused which gap.
Lumen & Trim runs all four, so the carpentry, the wiring, and the finish are sequenced off the same plan before the first cut. Quoted as one project, guaranteed as one project, measure to final dimmer.
Builds the crown, coffers, tray ceilings, wainscoting, and mantels. Tight mitred joints, filled and caulked, left paint-ready.
Wires the cove lighting, recessed pot lights, and dimmers to code and pulls the electrical permits. The part you should never DIY.
Frames and boards the tray and coffered ceilings and patches cleanly around the new wiring, so the trim goes on straight.
Primes and paints the trim and ceiling so the whole thing reads seamless and custom, not like parts bolted together.
Directional ranges to set expectations. Every quote is free and tailored to your rooms. No "from $99," no false-cheapest claims.
Carpentry runs roughly $6–$14 per linear foot installed; lighting is quoted with a licensed electrician per fixture and circuit. Final price set in your free quote. Prices exclude GST.
Every one of these is in your contract, not just on this page. If we break one, it costs us something.
If a joint we cut opens up, if caulking we applied fails, or if something we wired stops working as installed, we come back and fix it. Two years, written into your contract, not a line on a website.
You approve the look, the lighting plan, and the number before the first cut. No allowances that quietly grow, no day-three phone call about something that was always going to be needed.
Carpentry, wiring, drywall, and paint are quoted as one job and guaranteed as one job. You never become the project manager, and no trade gets to blame the last one.
Floors and furniture covered, the work room sealed off, and the site swept at the end of each day rather than the end of the job. You keep living there while we work.
If your ceiling height is wrong for a deep coffer, or a cheaper profile would look better in your room, we say so at the quote. Losing an upsell is cheaper for us than a finished ceiling you regret.
The warm, architectural West Coast style we build to: crown, coffers, and light designed as one. Our own project gallery fills in with real photographs as we complete installs across North & West Vancouver.
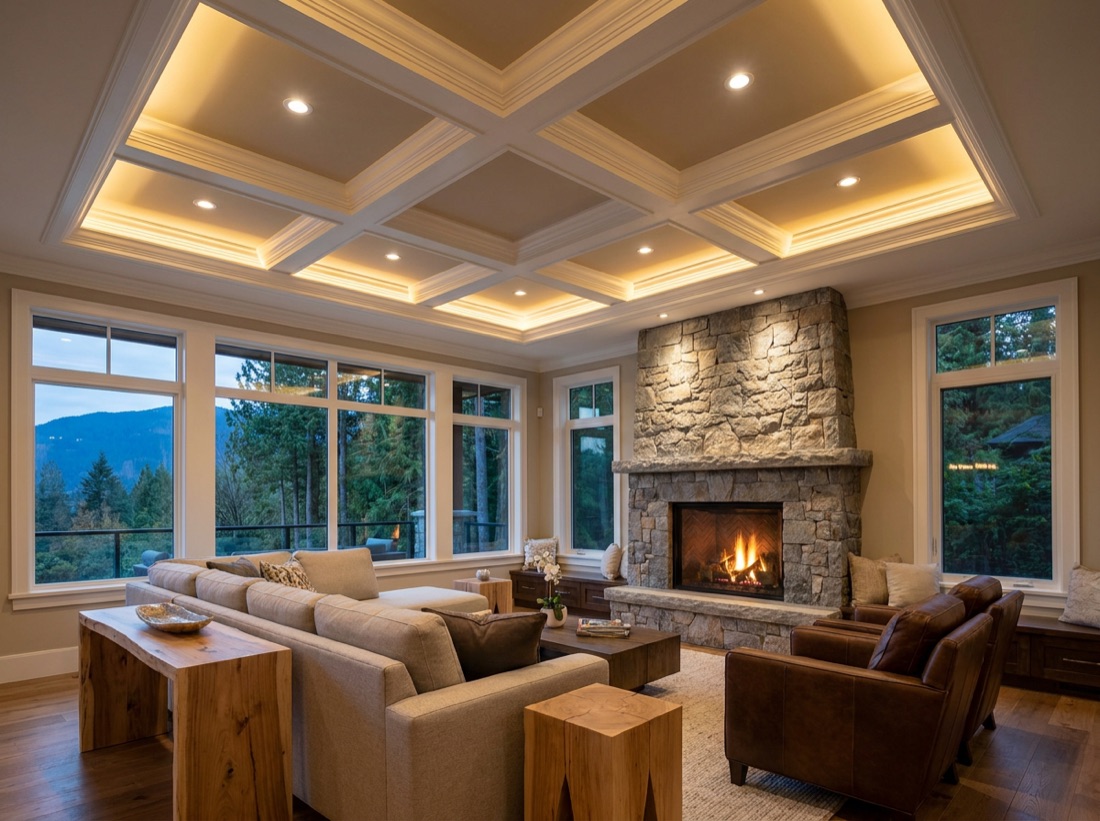
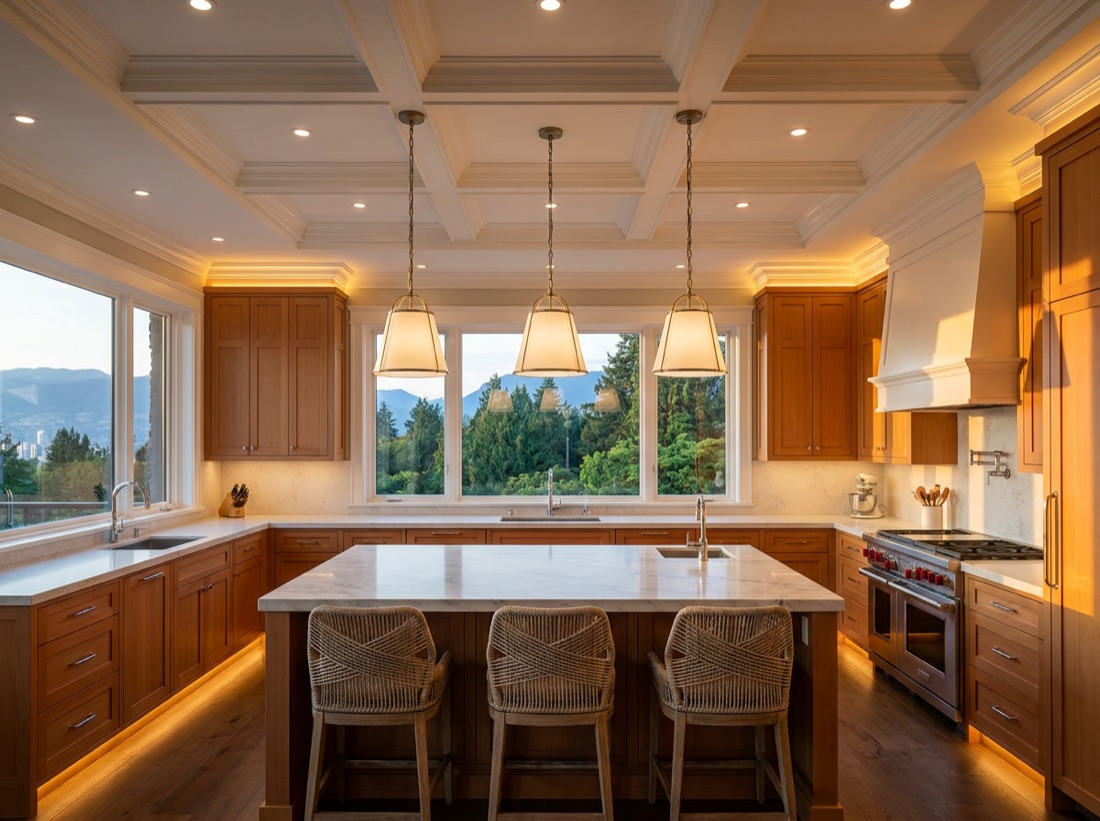
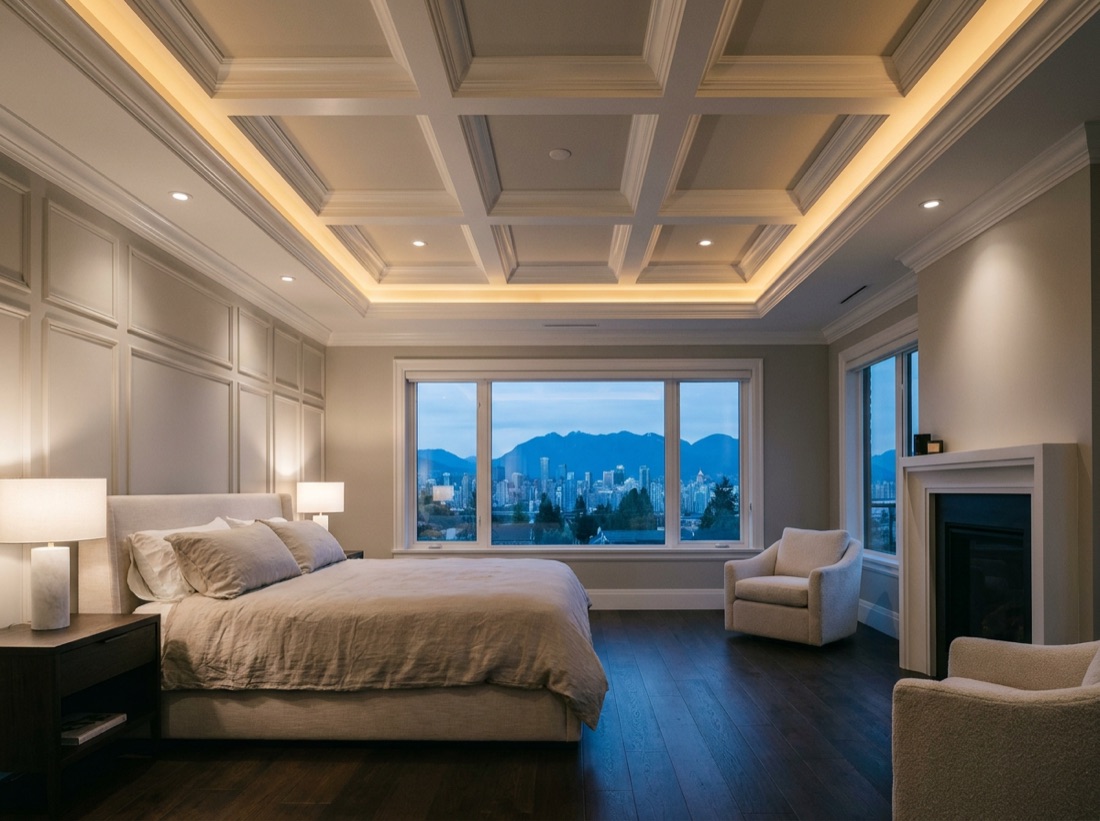
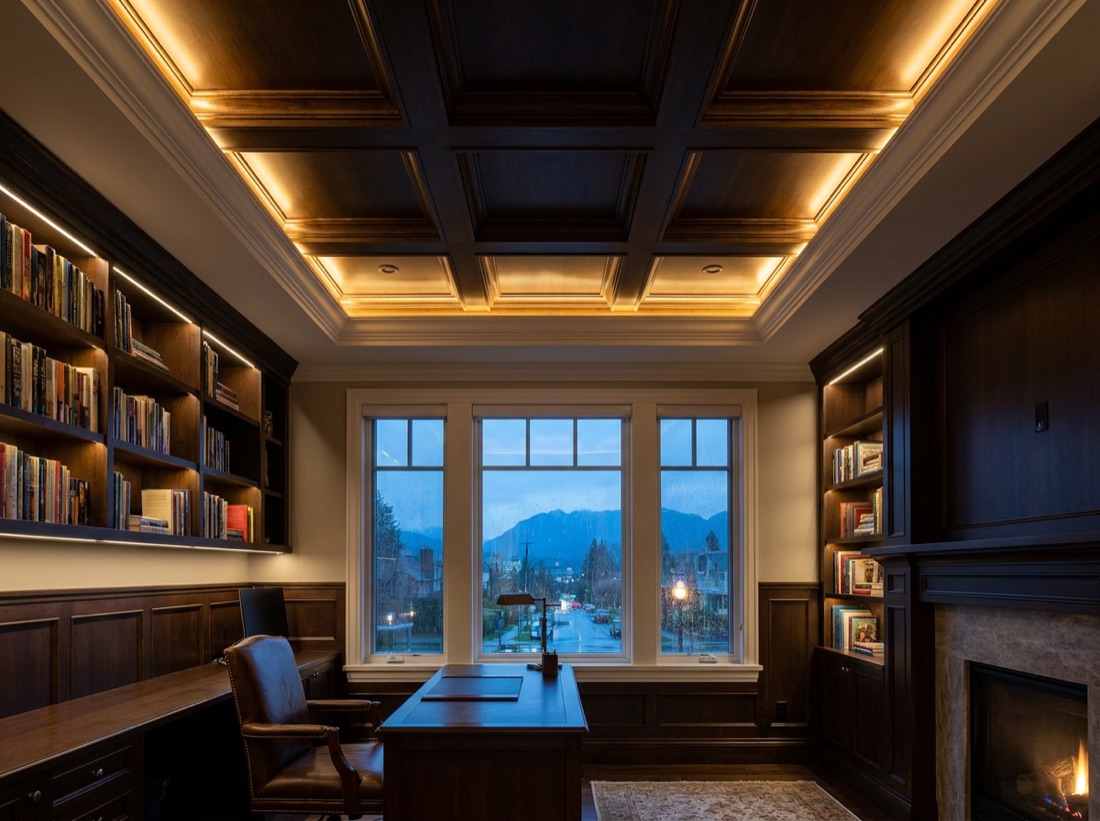
Design inspiration showing the style and quality we build to — not yet photos of our own completed projects. As we finish real North & West Vancouver installs, this gallery becomes photographs of rooms we've actually finished.
The same room, before and after wainscoting, crown moulding, and a warm cove-lit tray ceiling.
The cost, the mess, the permits, and the things most companies leave you to find out on day three.
Carpentry runs roughly $6 to $14 per linear foot installed, depending on the profile, the material, and how many corners the room has. A single room usually lands between $1,500 and $4,500. A main floor is more often $4,500 to $12,000. Lighting is quoted separately, per fixture and circuit. Your quote is free and priced on your actual rooms, not a calculator.
We do it. The lighting is wired by a licensed electrician working off the same drawings as the carpentry, which is the whole point of quoting it as one project. You are not left coordinating a carpenter and an electrician who have never spoken.
One room is typically two to four working days: build, fill, caulk, paint. A main floor with lighting is usually one to two weeks. Coffered ceilings add time because the grid is built up in layers and each one has to dry before the next. You get real dates in writing before anything starts, not a vague window.
Scale it to the room, not to taste alone. As a rough guide, an eight-foot ceiling suits roughly three to five inches of crown, nine feet suits four to seven, and anything ten feet and up can carry seven inches or more and usually should, because undersized crown in a tall room reads as a thin white line rather than architecture. Room size and how much other trim is present shift it too. We hold samples up in your actual room before anything is ordered, because a profile that looks right in a showroom can look wrong under your ceiling.
Done at the right scale, the opposite. Crown draws the eye upward and gives the ceiling an edge to end on, so the room reads as taller and more finished. What does make a ceiling feel lower is oversized crown in a low room, or a deep coffered grid where there is no height to give away. That is a scale mistake rather than a reason to skip crown, and it is exactly what we are checking for when we measure.
Yes, and this is normal rather than a problem. Almost no older home has a truly flat ceiling or a square corner, which is very common in North Shore houses built in the 1950s to 1970s. Crown is installed to follow the ceiling rather than fight it, with joints coped instead of just mitred so they stay tight when the surface moves. If a dip is severe enough that it would show, we will point it out at the quote and tell you what it takes to correct, rather than filling it and hoping.
A common starting point is one recessed light for roughly every 16 to 25 square feet of ceiling, so a 12 by 12 room typically lands around six to nine, spaced evenly and kept far enough off the walls that the light washes down rather than scalloping. But the count is the last thing we decide, not the first. Ceiling height, wall colour, what the room is used for, and whether there is cove lighting or a fixture already doing work all change it. We lay out placement on a plan you approve before anything gets cut.
New circuits and new fixture locations generally need an electrical permit in BC. Swapping a fixture on an existing circuit usually does not. We handle the permit paperwork as part of the job, and the work is done to code so it passes inspection. If your job does not need one, we will tell you that rather than bill you for it.
No. Trim, panelling, and a built-up ceiling are finish work and do not need a building permit. It is the electrical that can, which is a separate question above. If a job somehow did need one we would say so at the quote, but for the carpentry alone it does not come up.
Primed MDF is the volume choice for painted interior crown. It is stable, it is smooth, and it is the cheapest per foot, but it hates moisture so it stays out of bathrooms. Primed pine costs a little more, takes a finish beautifully, and is what we reach for on higher-end painted work. Polyurethane costs the most and will not rot, split, or absorb water, so it earns its price in bathrooms, around exterior transitions, and on ornate profiles. We recommend per room rather than picking one material for the whole house.
Houses move. Wood expands and contracts with the seasons, and drywall settles, so a hairline at a joint or where the crown meets the wall is normal in any home and is a paint-and-caulk touch-up, not a failure. What is not normal is a joint opening up because it was cut loose and filled instead of coped tight. That is workmanship, and workmanship is what our two-year warranty covers.
Usually. If your existing profile is a current stock profile, we match it off the shelf. If it is old or unusual, our supplier can cut a custom knife to your profile, which adds roughly two to three weeks of lead time and a one-time setup cost. Bring us a short offcut, or we will take one from an inconspicuous spot.
Painting is included. Trim that is installed and left raw for someone else to finish is where the finished look falls apart, so filling, caulking, priming, and painting are part of the job, not a separate trade you have to book.
Yes, and it is a real decision rather than an afterthought. Trim in a crisper white than the ceiling makes the moulding read as a deliberate architectural edge. Painting crown and ceiling the same colour makes the whole surface feel like one continuous plane, which is usually the better choice in a low room. A colour distinctly darker than both is a strong look in a study or dining room and a risk everywhere else. We will show you where each one lands before the brushes come out.
Just some, usually. Crown belongs where people gather and where the eye already goes: living and dining rooms, the primary bedroom, an entry or stairwell. Utility spaces, laundry, and most bathrooms gain little from it. Running crown through an entire house is the fastest way to spend a lot for a smaller effect than putting the same money into two rooms done properly. We will tell you which rooms carry it.
A full coffered grid needs height to look right, and at eight feet a deep grid will make the room feel lower, not grander. Two things do work at that height: a shallow, fine-scaled coffer, or a tray ceiling with cove lighting, which reads as depth without eating headroom. We will tell you if a room is wrong for what you are asking for. That is a cheaper conversation than a finished ceiling you dislike.
Cove is one type of crown. Crown moulding is the general term for trim that bridges the wall and the ceiling; cove is the specific profile with a simple concave curve, which is the plainest and usually the cheapest of them. Confusingly, cove lighting means something different again: hidden LED strip tucked into a ledge or tray so it washes the ceiling. You can have one, the other, or both, and we will be clear which one a quote is referring to.
Ceiling work makes dust, so the honest answer is that there will be some. What we control is how much escapes: floors and furniture covered, doorways sealed on the room being worked in, cuts made outside where possible, and the site swept at the end of every day rather than at the end of the job. We work room by room so you keep the rest of your house.
Very little, and yes we move it. Take down anything fragile, personal, or irreplaceable, and clear the wall surfaces we will be working against. We shift the heavy furniture to the middle of the room or out of it and cover it. You do not need to empty the room, buy anything, or take time off. If a room needs more than that we will tell you at the quote rather than on the morning we arrive.
The quote itemises it in writing before you agree to anything: materials, labour, the lighting fixtures and controls being used, painting, and cleanup. What sits outside it is also named rather than left vague, typically things like repairing pre-existing damage found behind a surface, asbestos testing or removal on an older ceiling, structural work, or fixtures you want to supply yourself. There are no open-ended allowances that quietly grow. If we cannot price something honestly up front, we say that and explain why instead of burying a number.
We stop and tell you before doing anything about it, with the cost in writing. The two we run into most in older homes are textured ceilings from before about 1990, which have to be tested for asbestos before they are disturbed, and electrical panels with no capacity left for new lighting circuits. We look for both at the quote precisely so they are priced in rather than sprung on you at day three. If something genuinely could not have been foreseen, it becomes a written change order and it is your decision whether to proceed.
It happens on most jobs and it is fine. Any change gets written down with the cost and the effect on the schedule, and nothing extra gets built until you have approved it. That protects you from a surprise invoice and protects us from doing work nobody agreed to. Small changes are often no charge; we will say so when that is the case.
Yes. Two extra things apply: most stratas require written approval before an alteration, and most set the hours trades can work. We will tell you what to submit and work inside your building's window. Cove lighting in a concrete-ceiling condo has real limits on where wiring can run, and we will scope that honestly before quoting.
Two years on our workmanship, in writing. If a joint we cut opens up, if caulking we applied fails, or if something we wired stops working as installed, we come back and fix it. Light fixtures and dimmers carry their own manufacturer warranty on the hardware itself, which we register in your name and hand to you at the end of the job.
Yes, and there is no obligation attached to it. We confirm the look and the lighting plan first, then measure, then price. You get a written scope and a number, and you are free to do nothing with it.
Tell us your timeline in the form and we will be straight with you about whether we can hit it. Small single-room work usually starts sooner than a multi-room main floor, which needs materials ordered and trades sequenced. If a custom profile is involved, add the two to three week lead time for the knife.
Something not covered here? Call (604) 442-8454 or ask it in the quote form and we will answer it before we price anything.
A free, no-obligation design quote on your crown, ceiling, and lighting project, usually scoped within the week. We respond fast during business hours.
During business hours we'll call you within the hour to confirm the details, so keep an eye on your phone. Outside hours, you'll hear from us first thing next business day. No obligation, and your quote is always free.